.svg)
Q200 Congress is a modern, flexible centre, designed to host events of every size: congresses, conferences, corporate meetings, training courses and press conferences. The ideal location for any kind of event, turnkey.

A. Bisaglia Hall
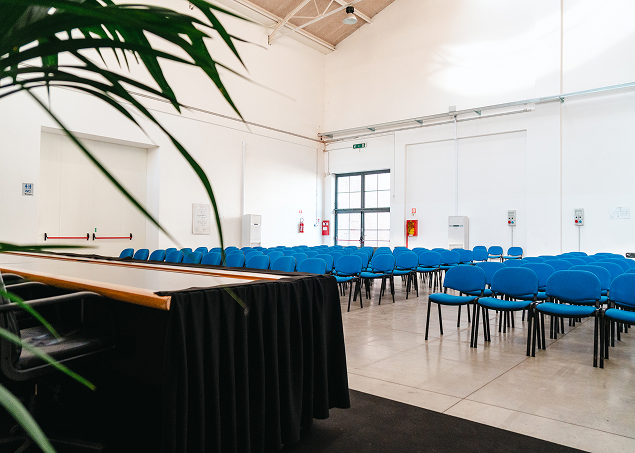
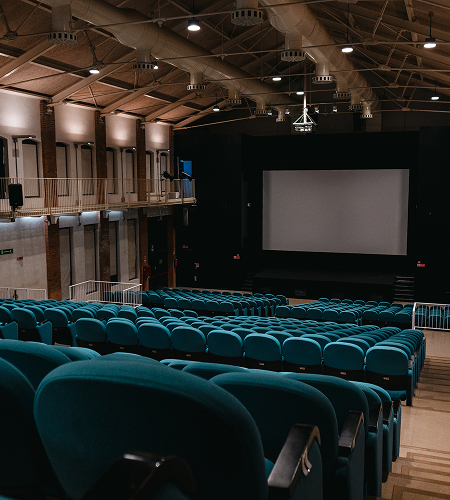
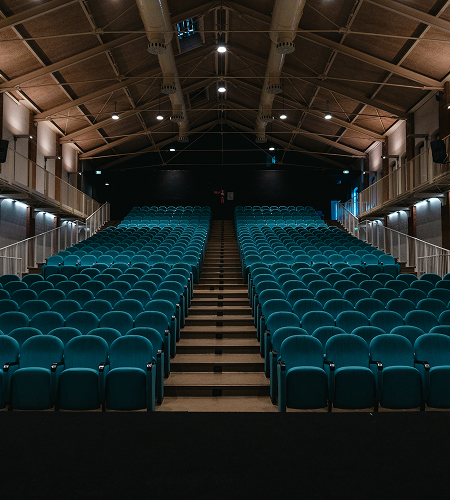
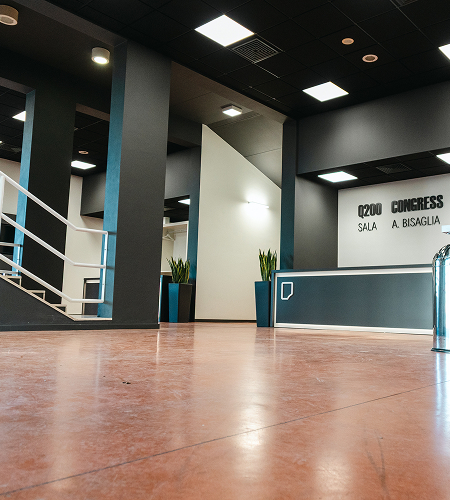
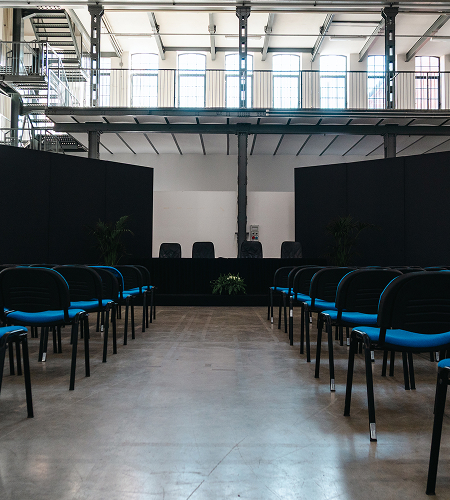
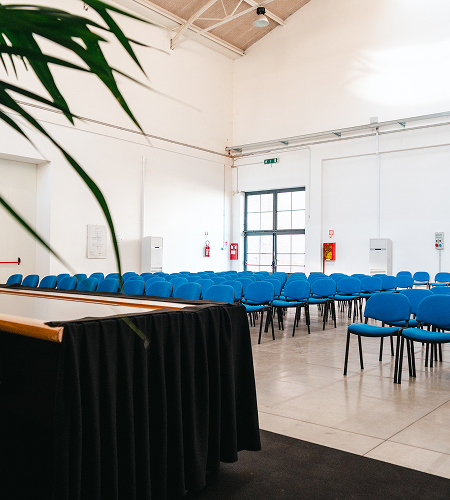
The Bisaglia Hall is the ideal solution for medium-to-large events. A spacious, functional environment designed for congresses, conferences, screenings and events with theatre-style seating and a capacity of up to 476 seats.
The hall features an equipped stage, a professional audio-video system and advanced technology for the effective management of conferences, round tables and multimedia presentations.
The spacious entrance hall, with two permanent reception desks, welcomes visitors and supports accreditation, welcome desk, guest registration and cloakroom services.


Tower Room
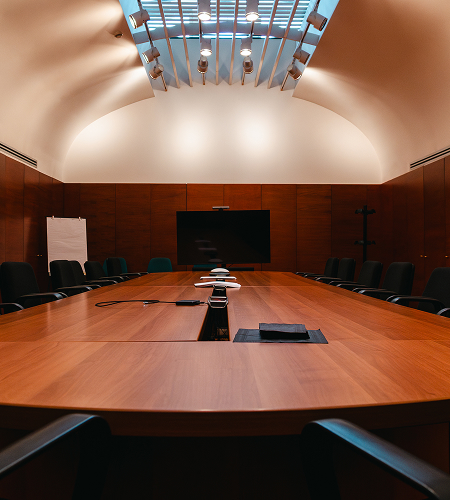
The Tower Room is a meeting room designed for organisational meetings, strategic sessions and working groups of up to 20 people. An intimate, functional and bright environment, ideal for corporate meetings, workshops, training activities, press conferences and presentations.
The room allows various layout configurations, adapting to different operational needs and types of meeting, and ensures a dedicated, professional setting, perfect for encouraging dialogue and productivity.
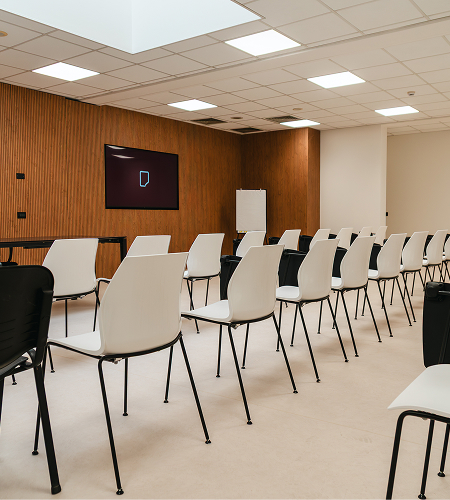
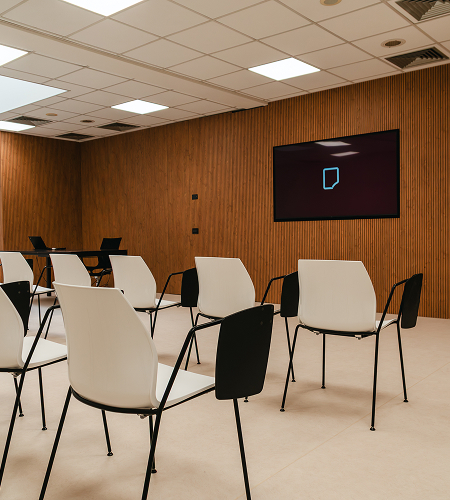
Smart Room
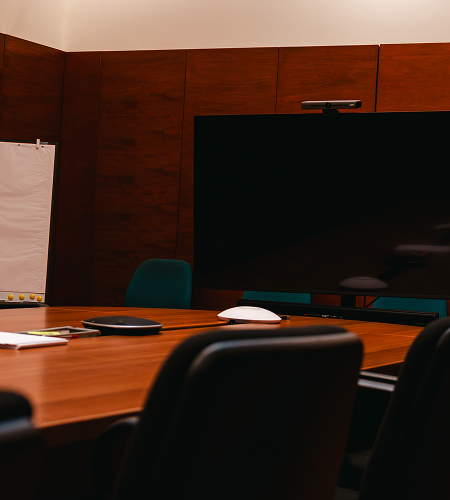
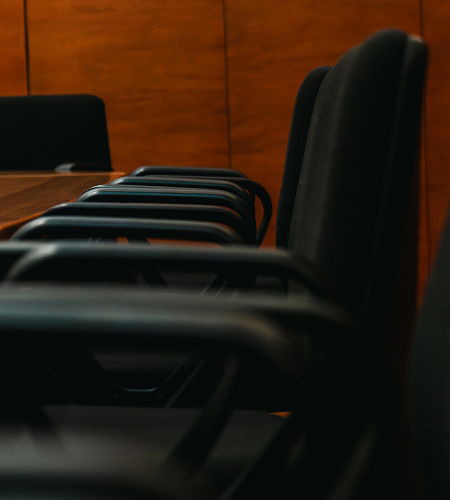
The Smart Room is a functional venue dedicated to work meetings and small-scale events, with a maximum capacity of 30 people. Thanks to its flexible configuration, it is suited to corporate meetings, training activities, workshops, press conferences and presentations.
The space is designed to ensure efficiency and comfort, with customisable layouts tailored to the needs of the event.
Q200 Hub
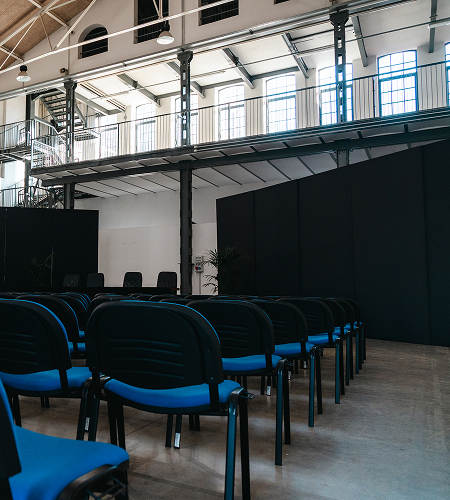
Q200 HUB is a large, modular space with a total surface area of approx. 450 m², ideal for hosting conventions, corporate events, press conferences and team-building activities.
Thanks to its flexible structure, the hall can be arranged in multiple layout solutions, able to meet the specific needs of every event.
The HUB Hall also features a dedicated outdoor area able to accommodate up to 100 people, perfect for enriching the event experience with moments of informal networking, aperitifs, coffee breaks, buffet lunches, tastings and open-air business events. A space designed to make the most of connection time and create opportunities to meet in a more informal setting.
Indoor Area
Outdoor Area
Q200 Expo
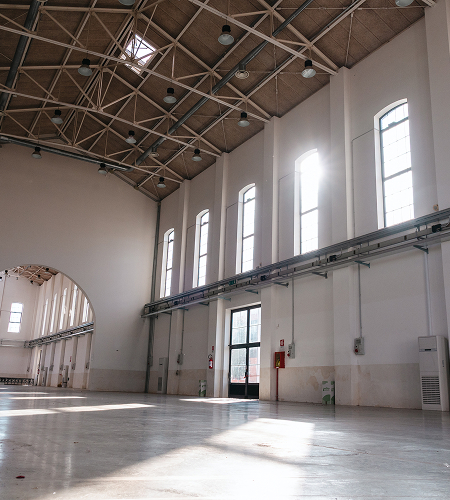
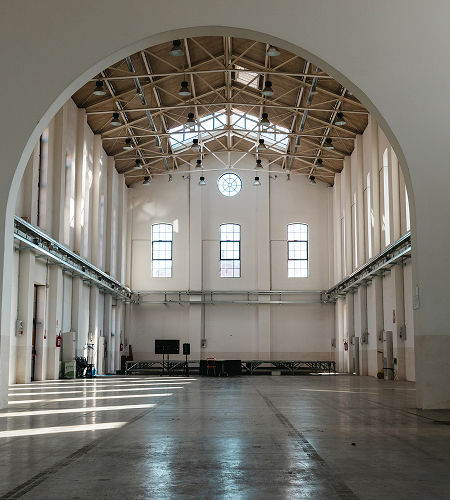
Q200 Expo is a large, striking and modular space with a total surface area of 900 m², designed to host medium-to-large events with a high level of comfort and versatility.
Ideal for congresses, conventions, corporate events, institutional initiatives and exhibitions, the hall allows multiple layout configurations, adapting to both formal meetings and more dynamic, complex formats.
Organizza il tuo evento a Q200 Censer
Scarica la tua copia del catalogo e comincia subito
Q200 in progress
Q200 Censer continues to invest in businesses: two 30-seat halls designed for professional users are currently being fitted out. Courses, training activities and corporate meetings will soon have a dedicated point of reference.